
 0

 Free Delivery on all orders!
 The Rackhams Guarantee
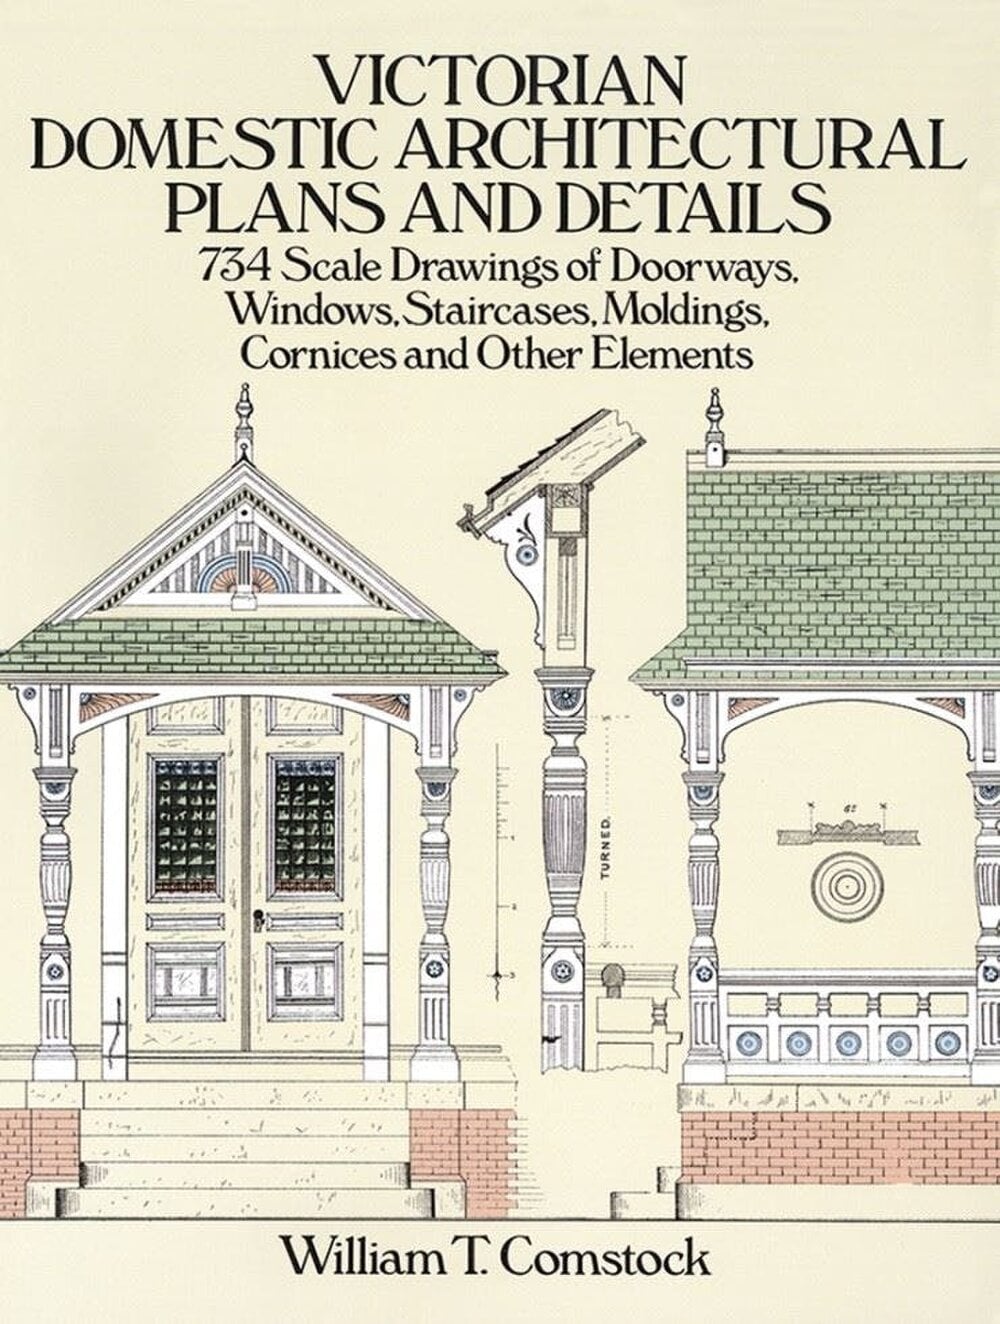
Victorian Domestic Architectural Plans and Details: v. 1 - William T. Comstock - Dover Architecture
£14.99


Free Delivery - Est. 2 week lead time *
£14.99

Backed by the Rackhams Guarantee


Rated Excellent by Customers on Google
Victorian Domestic Architectural Plans and Details: v. 1 by William T. Comstock is a substantial visual reference for historic domestic design. This Dover Architecture paperback edition brings together engraved plates and supporting material in a single volume.
Key details
- Author: William T. Comstock
- Series: Dover Architecture
- Format: Paperback
- 96 pages
- Publisher: Dover Publications Inc
- ISBN: 9780486254425
Synopsis
This volume presents a treasury of floor plans, elevations and perspective drawings for houses and cottages, covering Queen Anne, Eastlake, Elizabethan, Colonial and other styles. Alongside the principal designs, the large engraved plates include scaled drawings of nearly 700 architectural details, offering a close look at period features and construction elements.
With 734 black-and-white illustrations and a preface, it is positioned as a practical resource for restoration and preservation work, as well as for architectural study.
Rackhams Reference : 6B43MHPMJH
Genre
Architecture
Author
William T. Comstock
Type
bc paperback
This product is supplied by one of our approved partners.
Rackhams brings together a curated group of trusted partners so you can shop a wider range of premium products in one place — all backed and guaranteed by Rackhams.
We remain your single point of contact for every order, managing your experience from checkout through to delivery and after-sales support.
Learn more about the Rackhams Guarantee.

Save an extra 5%
Black Friday

Save an extra 5%
Black Friday
Haynes Period Property Manual Care And Repair Of Old Houses
£13.29
£13.99 £25.00

Save an extra 5%
Black Friday
Oliver Jeffers 4 books Collection Includes Once there was a boy
£15.19
£15.99 £25.00
Save an extra 5%
Black Friday
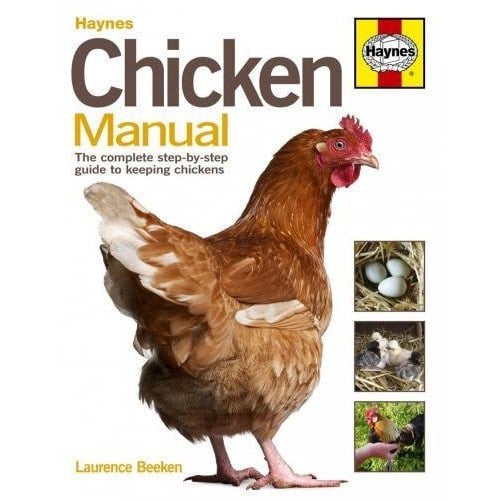
Chicken Manual: The Complete Step-by-step Guide to Keeping Chickens (Haynes Manuals)
£14.24
£14.99 £22.99

Save an extra 5%
Black Friday
The Greatest Self-Help Book (is the one written by you) by Vex King
£12.34
£12.99 £20.00



Save an extra 5%
Black Friday
Save an extra 5%
Black Friday
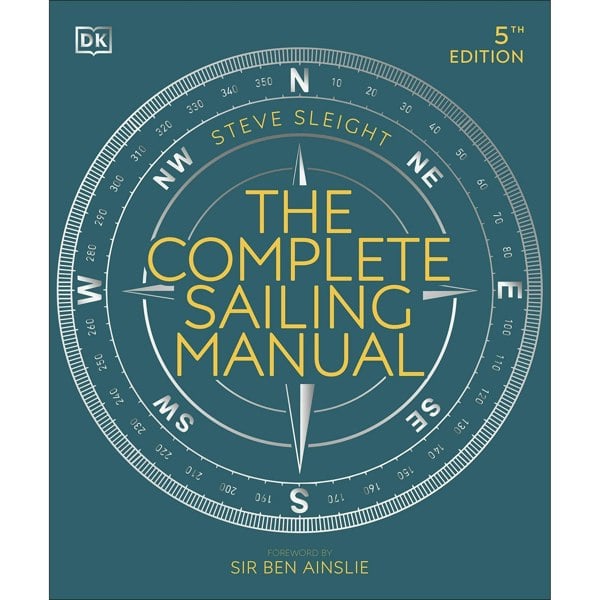
The Complete Sailing Manual By Steve Sleight, Sir Ben Ainslie
£16.14
£16.99 £22.00

Save an extra 5%
Black Friday

Save an extra 5%
Black Friday

Save an extra 5%
Black Friday
Metabolical & Fat Chance By Dr Robert Lustig 2 Book Set
£16.05
£16.89 £27.98

Save an extra 5%
Black Friday
The Mammoth Book Of Crosswords, Word Searches And Sudoku 6 Book Set
£15.30
£16.10 £41.94

Save an extra 5%
Black Friday

Save an extra 5%
Black Friday

Save an extra 5%
Black Friday
The Aircraft Book: The Definitive Visual History By DK - Paperback
£15.19
£15.99 £19.99

Save an extra 5%
Black Friday

Save an extra 5%
Black Friday
Save an extra 5%
Black Friday
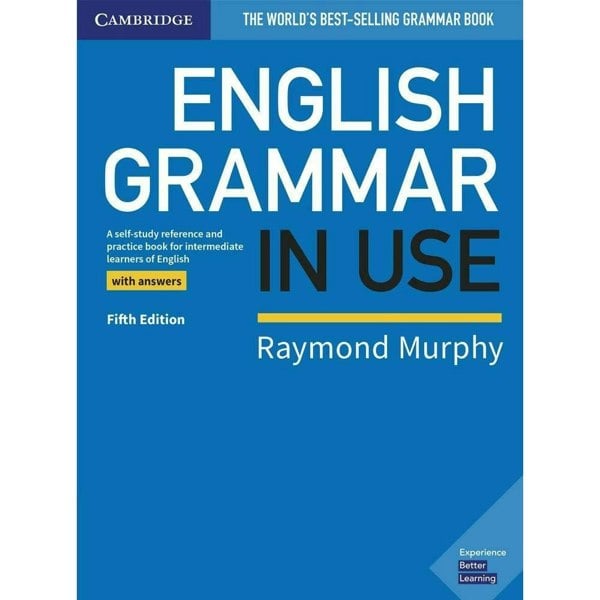
English Grammar in Use by Raymonf Murphy
£14.72
£15.49 £26.51

Save an extra 5%
Black Friday
The Science of Spice: Understand Flavour Connections and Revolutionize your Cooking
£14.24
£14.99 £22.00
Recently viewed









Save 10%
Black Friday
NOAH Yal Filler Serum With Hyaluronic Acid 20ml
£20.94
£23.27

Save 10%
Black Friday
Ben Sherman Mens Signature Stretch Slim Chinos - Black
£56.70
£63.00


Save 15%
Black Friday
VT Cosmetics VT PDRN Reedle Shot Brush Hair Serum
£20.39
£23.99

Save 10%
Black Friday
Ben Sherman Mens Signature Stretch Slim Chinos - Stone
From £56.70
£63.00





Dsquared2 Tikdy Biker Jean Worn Reinforced Wash Blue Jeans
£240.00
£480.00
© 2026 Rackhams Retail Limited
Follow us


Pay securely with:


* Delivery availability varies depending on post code & time of order, an estimated delivery date will be provided at checkout.
Terms & Conditions Cookie Settings Privacy Policy